
Precision bending with an 11-axis AMADA HG press brake
At NEON.BG, bending isn't just an operation – it's a precision engineering process, delivering high accuracy on every part.
Our Japanese AMADA HG press brake is among the most precise in the world, engineered for absolute repeatability along its full 3000 mm length.
Bent parts typically arrive straight from laser cutting or CNC milling, with the "bending deduction" already calculated at the drawing stage. When needed, we continue on to robotic welding for a complete assembly.
Integration with our other processes
The AMADA HG press brake is fully synchronized with our laser cutting and milling processes.
This lets us calculate the so-called bending deduction (bend compensation) already at the drawing stage,
so the part is cut correctly in advance and fits the design perfectly after bending.
A wide range of tooling
At NEON.BG we have the full standard tooling range recommended by AMADA, along with numerous specialized dies and V-blocks for specific applications:
- Tooling for radii and sharp angles
- Dies with different geometries for thin and thick materials
- AFH sectional tooling systems for complex, multi-position bends
- Specialized profile tooling for decorative and design applications
This flexibility lets us produce both standard and custom parts without disassembling or swapping tooling, which cuts setup time and boosts efficiency.
Real shop-floor data for tighter design work
Bending is not simply a change of shape. It is an engineering operation in which the material, the thickness, the radius, the die and the tooling all behave as one system.
That is why the NEON.BG calculator runs on the parameters we actually work to in production: verified K-factors by material and thickness, and the real capabilities of our two press brakes. The point is to give you a realistic starting figure while you are still designing, instead of a generic table that ignores the equipment on the floor.
Check the bend before you finish the drawing
Pick a material and a thickness. The calculator returns:
- the recommended K-factor;
- an indicative inside radius;
- a suitable V-opening;
- bend allowance, bend deduction and flat length;
- which machine can take the part, by length and thickness.
| D (mm) | IR (mm) | V (mm) | K steel | K stainless | K aluminium | Our die | b-min (mm) |
|---|---|---|---|---|---|---|---|
| 0.5 | 0.7 | 4 | 0.4717 | 0.2832 | 0.5506 | V6 | 5 |
| 0.6 | 1.0 | 6 | 0.3917 | 0.2029 | 0.5679 | — | — |
| 0.8 | 1.0 | 6 | 0.4498 | 0.2906 | 0.5230 | V6 | 5 |
| 1.0 | 1.0 | 6 | 0.4566 | 0.3356 | 0.4961 | V6 | 5 |
| 1.2 | 1.3 | 8 | 0.4414 | 0.3151 | 0.5008 | V8 | 6 |
| 1.5 | 1.3 | 8 | 0.4507 | 0.3522 | 0.4787 | V8 | 6 |
| 2.0 | 2.0 | 12 | 0.4572 | 0.3350 | 0.4961 | V12 | 10 |
| 2.5 | 2.7 | 16 | 0.4555 | 0.3313 | 0.5070 | V16 | 12.5 |
| 3.0 | 3.3 | 20 | 0.4466 | 0.3201 | 0.5051 | V20 | 15 |
| 4.0 | 4.0 | 25 | 0.4423 | 0.3191 | 0.4894 | V35 | 25 |
| 5.0 | 5.8 | 35 | 0.4448 | 0.3159 | 0.5125 | V35 | 25 |
| 6.0 | 8.0 | 50 | 0.4271 | 0.2398 | 0.5241 | V50 | 36 |
| D (mm) | Main die | b-min (mm) | Alternative die | b-min (mm) |
|---|---|---|---|---|
| 0.5 | V6 | 5 | V4 | 3 |
| 4–5 | V35 | 25 | V32 | 22 |
b-min is the smallest overall distance on the finished part, at 90°. It applies equally between two adjacent bends, from a bend to a free edge, and from a bend to a hole — for a hole it is measured to its nearest edge, not to its centre. It is not the axis-to-axis distance between bend lines on the flat pattern. It depends on the die, not on the material, and the limit comes from the die, not from the machine — it holds equally on both of our press brakes. The back gauge and the tool clearance may require more, and for U- and Z-shaped directions the number is not a general guarantee. A shorter distance is not an automatic refusal, but a drawing review. For any other angle we publish no value. At 0.6 mm we name no die — which is why there is no number there.
Treat the result as a preliminary engineering check. For a firm answer, send us a DXF, STEP or SolidWorks file and one of our process engineers will review the part against the material, the geometry and the tooling setup we will actually run.
For aluminium we calculate on AA5754 — the harder of the two alloys we run most often (the other is AA1050). For AA6060, AA6082 or a tighter accuracy requirement we do not carry the value across: we offer a test part and a measurement before the run starts.
Two machines, chosen by the character of the part
AMADA HG1003 — 100 t / 3000 mm
For long parts, complex profiles and parts with many bends, and for work that needs higher tonnage and varied tooling setups. Maximum thickness 5 mm, maximum bend length 3100 mm.
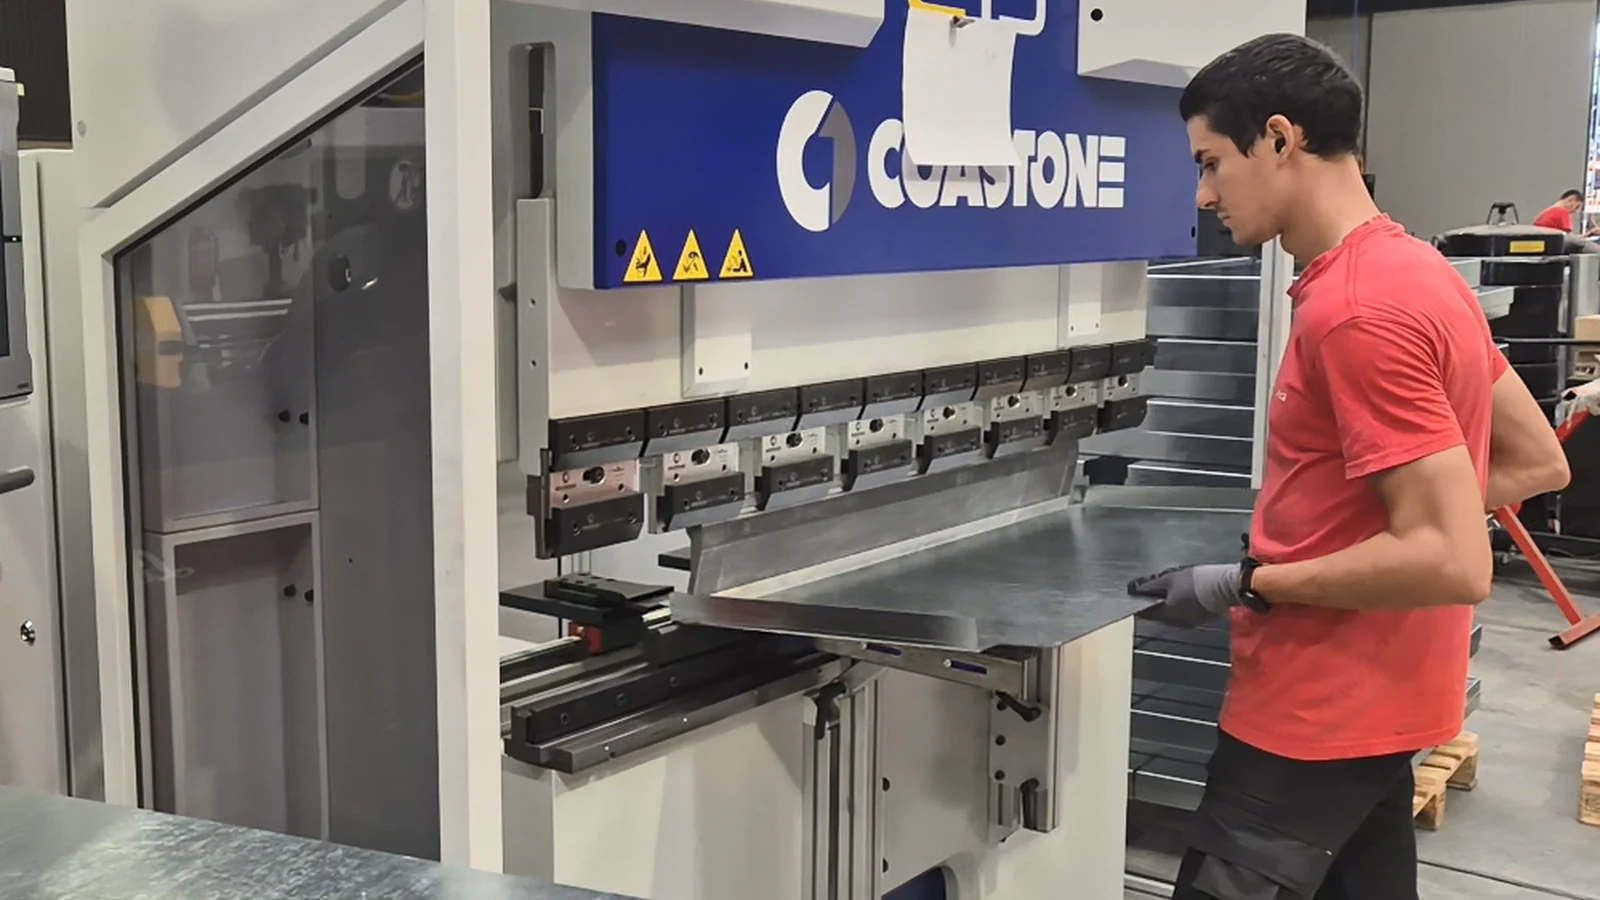
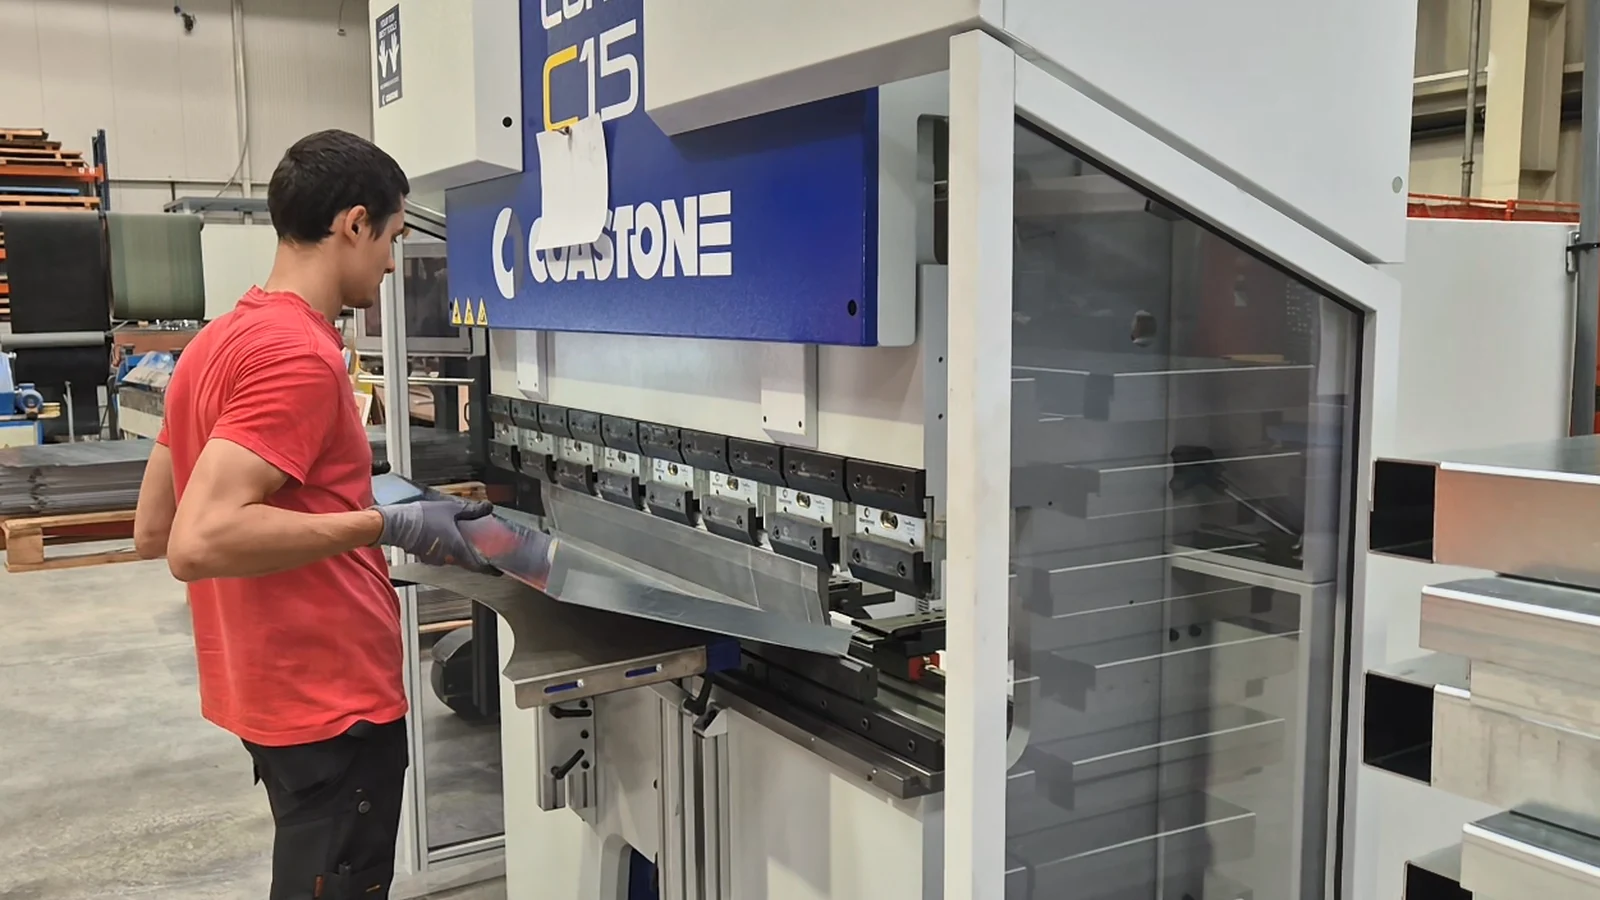
CoastOne Cone C15 — 44 t / 1500 mm
An all-electric servo press brake for smaller parts, production runs and jobs where cycle time and repeatability come first. Maximum thickness 6 mm, maximum bend length 1600 mm.
The calculator suggests the machine, but the final choice is confirmed at process review. One caveat worth stating: a machine's maximum bend length does not mean every tooling setup is available across that whole length.
What the calculator does not work out yet
Minimum flange, required tonnage and the choice of a specific tool from our set are deliberately left out. Those values are not yet in our technical passport, and an unconfirmed number in a flat pattern costs a scrapped part. Send the drawing and an engineer will confirm them for your case.
For engineers
If you are designing a part we will bend, these files take some of the guesswork out of it. The kit holds the drawings of the tools in our shop, ready-made gauge tables for SolidWorks, and the reference tables we actually work to: die, bend deduction and minimum distance to a bend (b-min) by thickness, the official AMADA Austria GmbH K-factor reference up to 6 mm, the aluminium alloys and Rm we calculate to, and the requirements for bending polycarbonate. Tell us where to send them — the tables alone or the whole kit.
The files are not for sale and ask for no registration — only an address to send them to. They normally arrive within a minute. If you need something in another format, write to info@neon.bg.
Tonnage, minimum flange and maximum part length are not published — we confirm them for your specific part at drawing review.
Copper and brass: we hold no measured data of our own for them, and the official K-factor reference covers steel, stainless and aluminum only. On request we calculate brass to the mild-steel figures and copper to the aluminum ones — an approximation, not a measured value. That is why neither is a separate option in the calculator.
Bending polycarbonate
NEON.BG also bends polycarbonate — a service few suppliers offer, and one that needs a different approach from metal. We work in the 2–5 mm range, and the K-factor is the same as for structural steel. The range comes from the material itself, not from a machine: below 2 mm and above 5 mm polycarbonate cracks as it bends, so the limit applies equally to both of our press brakes.
The die is a hard limit rather than a recommendation: the opening must be V12 or wider, because a die narrower than V12 cracks the material as it bends. At 2 mm that is the same V12 steel runs at the same thickness — no wider die is needed at the lower end. The calculator enforces both the thickness range and that limit. Final process settings are confirmed against the specific material, the thickness, the bend direction and the cosmetic requirements.
From the calculation to the finished part
The calculator helps you start from a better-prepared model. NEON.BG takes it from there — process review, tool selection, a test bend where the part calls for one, and production.
Metals and materials we bend
We bend parts made from:
- Mild steel
- Stainless steel (INOX)
- Aluminum
- Brass and copper — to an approximation, with no measured data of our own
- Polycarbonate and other engineering plastics
What sets our service apart
- Angular accuracy of ±15 arc minutes (±0.25°) across the full beam length
- 11 axes with automatic pressure compensation
- Genuine AMADA tooling – AFH series
- Hemming tool for 180° bends
- Optical feedback (angle sensor) for real-angle control
- Ability to work multiple zones simultaneously
- Software integration and real-time 3D visualization
- Low power consumption and high repeatability
- Fully synchronized with cutting, milling and welding
Applications
- Metal enclosures and cabinets
- Panels and profiles for structures
- Precision components for machinery
- Decorative and design elements
- Prototypes and series with tight accuracy requirements
How to order
- Send us a DXF or STEP file
- Get a free manufacturability check and quote within 24 hours
- Confirm, and we'll produce your parts with maximum accuracy and clean bends
Technology and equipment
The machine is fitted with three servo-hydraulic pumps, which control pressure independently on the left, right and center.
This lets the system compensate for deviations in real time and maintain constant pressure and an angular accuracy of ±15 arc minutes (±0.25°), even on complex, long parts.
Sensors built into the lower die measure deviations along the full length of the bent part.
Based on this data, the machine performs automatic compensation through additional servo-hydraulic cylinders, guaranteeing a perfect angle and parallelism along the entire profile.
Technical specifications
- Tooling: a wide range of genuine AMADA tooling – AFH series, including sectional dies for complex and combined shapes
- Hemming tool: enables 180° bends on parts using genuine AMADA tooling
- Multiple work zones: the AFH system allows different dies and punches to be combined on the machine at the same time.
This means different types of bends can be performed at several work stations without disassembling or swapping tooling – which significantly boosts productivity and flexibility. - Control type: AMNC 3i Touch Control (real-time 3D visualization)
- Back gauges: with capacitive positioning sensing
- Delta X function: enables bending of cones and non-standard angles
- Energy efficiency: extremely low power consumption thanks to the servo-hydraulic drive
- Software integration: online communication with a central server for drawings, calculations and real-time data transfer
Hemming — folding the edge back
Alongside ordinary bends we also do hemming: the edge of the part is folded back through 180° until it lies flat against itself. We work with a genuine AMADA die, in two passes — a pre-bend to under 90°, then a press that closes the fold completely. Parts can be up to 3000 mm long, which is the working bending length of the AMADA HG1003.
What this gives the part: the sharp edge is gone, so the part is safe to handle and needs no separate edge finishing; the edge becomes stiffer without adding material or a separate reinforcing strip; and the finish is cleaner wherever the edge is visible — covers, enclosures, panels, trim. We assess it from the drawing, together with the rest of the bends on the part.
Precision on every bend
The AMADA HG works with an external angle sensor, providing real-time optical feedback between the part and the machine.
This lets the system read the actual bend angle and automatically apply micro-corrections to the pressure.
Thanks to this process, the actual bend angle is controlled down to one arc-minute, or even one arc-second.
On long production runs, the machine delivers absolute repeatability, regardless of sheet thickness, material or temperature.
The combination of mechanical stability, intelligent sensors and adaptive control makes bending fully repeatable, regardless of material.
Even on 3-meter parts made from different metals – steel, aluminum, stainless steel, brass – the angle and radius stay identical along the entire length. NEON.BG – precision bending with Japanese accuracy.
Two machines, chosen to suit the part
We run two press brakes with different jobs. Which one a part goes to is decided by the part itself, not by which machine happens to be free.
The AMADA HG1003 takes the long and the thick — a working bending length of 3000 mm with a maximum of 3100 mm and a force of 1000 kN, for material up to 5 mm. It is the machine for long, complex parts with multiple bends.
The CoastOne Cone C15 takes the smaller and the more precise — up to 1500 mm of bending length and 440 kN, but in exchange it handles material up to 6 mm. It is a fully electric servo press brake with no hydraulics at all, which gives more precise positioning and lower consumption and suits serial work.
Types of Bending We Offer
Choose a bending type for more information


Frequently Asked Questions
What's the maximum bending length?
The standard working length is 3000 mm and the maximum is 3100 mm, with an angular accuracy of ±15 arc minutes (±0.25°) across the full beam length.
Do you calculate bend compensation (bending deduction) in advance?
Yes — we calculate the bending deduction already at the drawing stage, in sync with laser cutting and milling, so the part fits perfectly after bending.
What materials do you work with?
With confirmed parameters: mild steel, stainless steel, aluminum, polycarbonate and other engineering plastics. We also take brass and copper — we hold no measured data of our own for those two, so we calculate brass to the mild-steel figures and copper to the aluminum ones. That is an approximation, not a measured value.
Have a project with several steps? See how we handle it with our "Turnkey Project" service — a complete solution from idea to finished product.
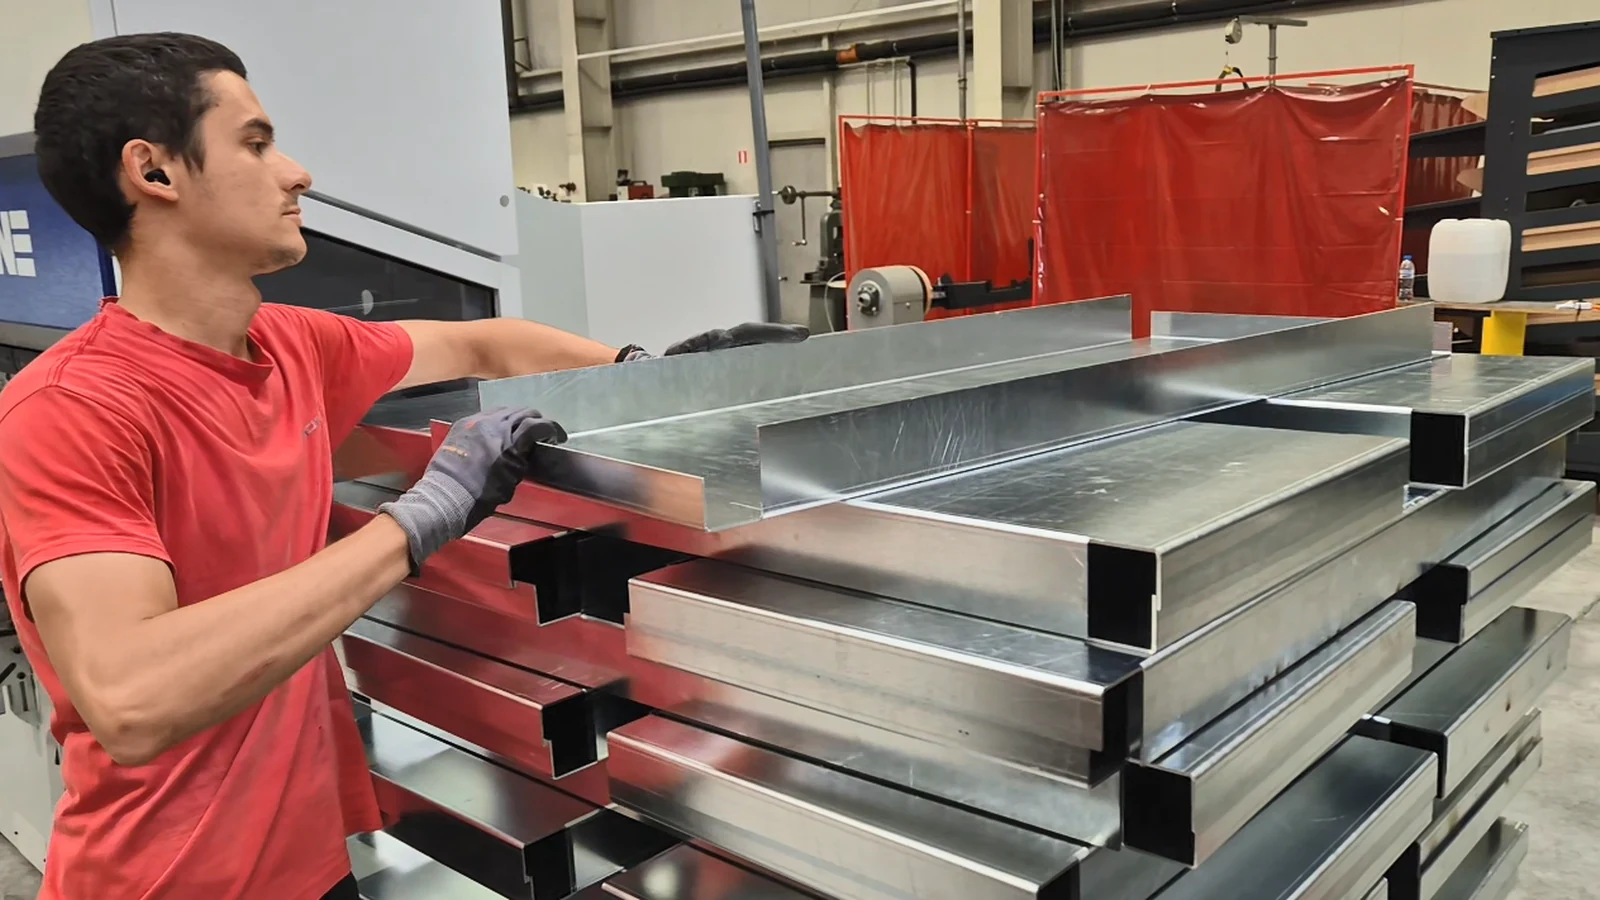
Examples of bent parts
Parts that went through the press brakes in our shop. More examples are added over time.
